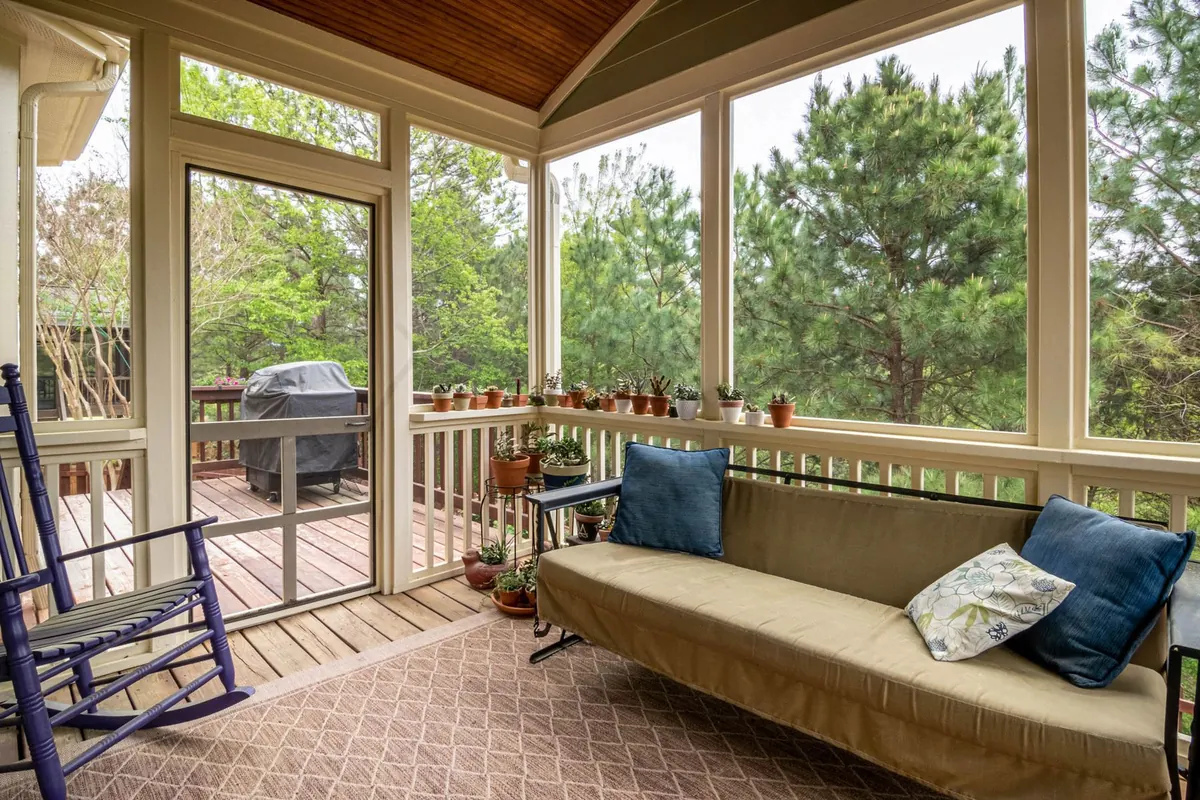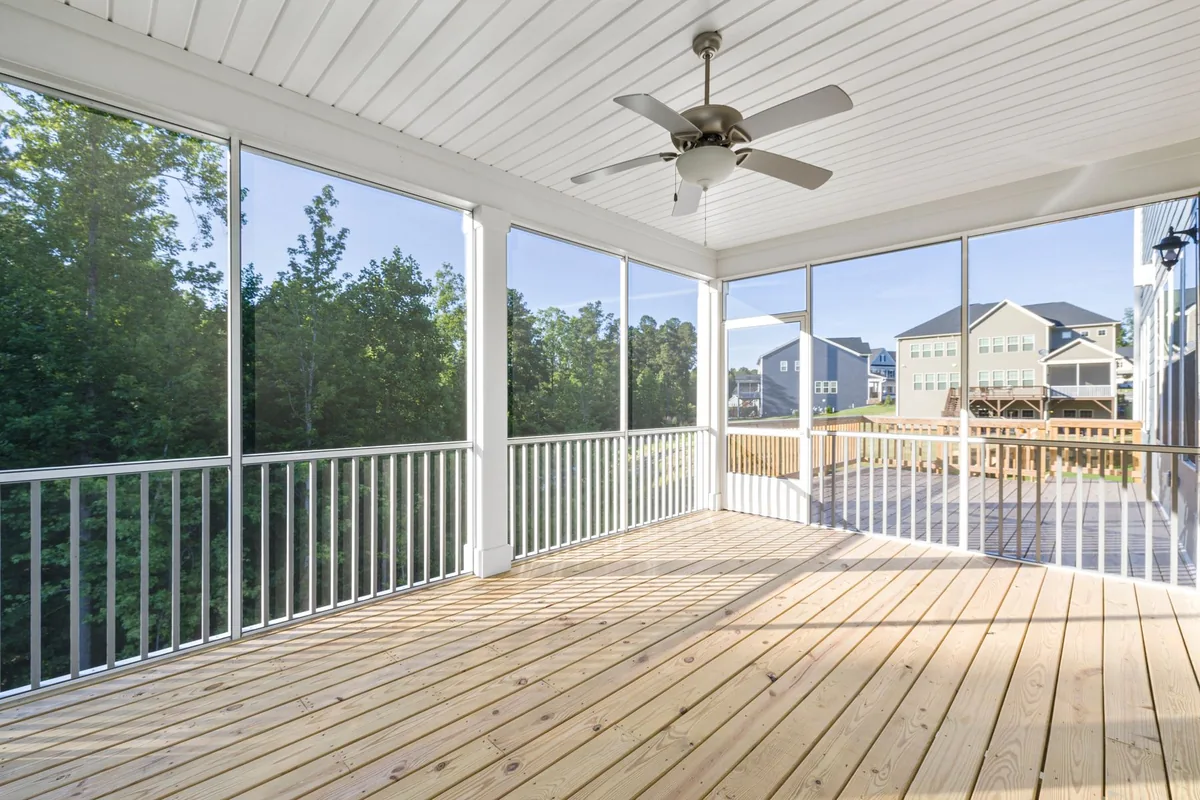
Screened-in patio in Fort Collins CO
A screened patio is outdoor space with the bugs, leaves and some of the glare kept out. In Northern Colorado it earns its keep on summer evenings, when mosquitoes come up from the river corridors and irrigation ditches and the sun has finally dropped behind the foothills. The same idea works up on a raised deck, as a screened-in deck or a screened porch built on the deck.
Every screened patio starts with a roof. Screening the space under an existing cover is the low-cost route. Building the whole porch, deck, roof and screens, is the bigger project and costs most of what a small room does.
On a deck, or under a cover
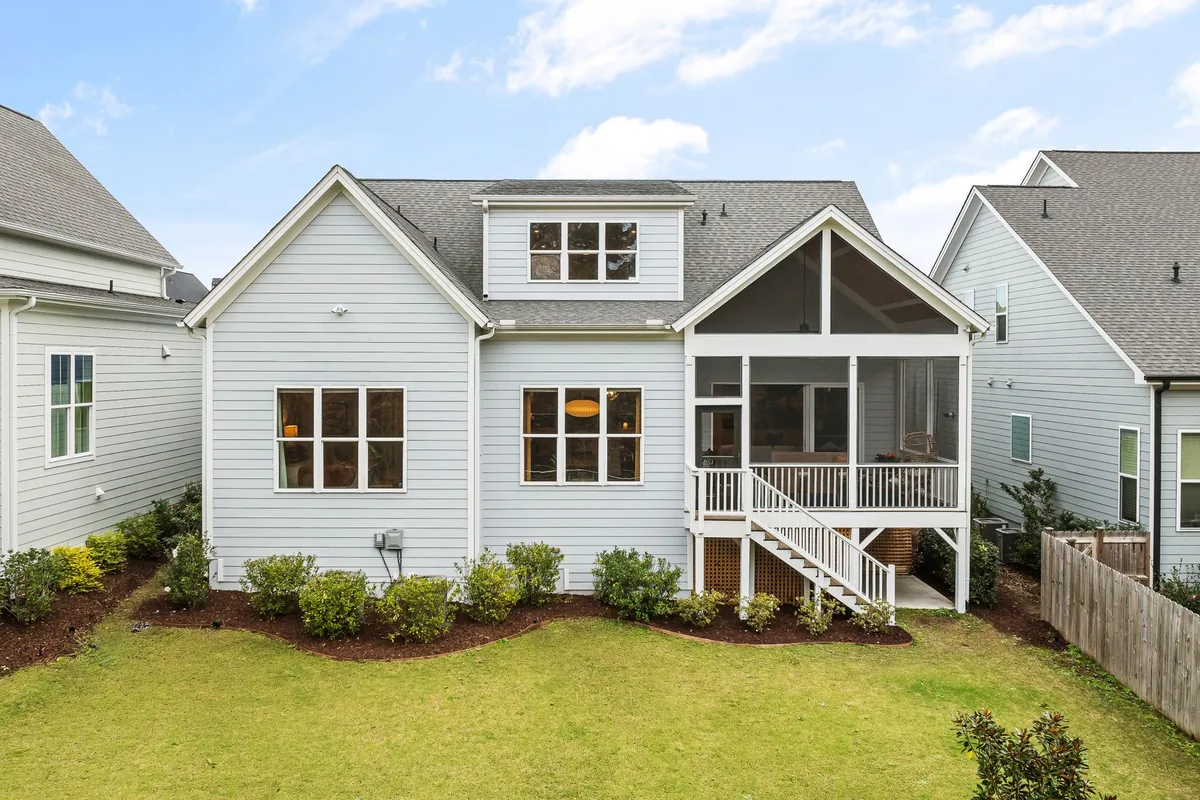
A screened deck sits up on a frame, often off a kitchen door, with stairs down to the yard through a screen door. A screened patio sits at ground level on a slab or pavers under a covered patio. Upstairs, a screened porch on a second story deck often shelters the walkout patio below.
Permits for screened patios
Plan for a permit. In Fort Collins the roof over the screened space needs one when it's attached, over 120 square feet or over 8 feet tall, and the City treats enclosing a covered patio as a residential addition rather than a cover. Screens sit between those two, so the design is checked with Building Services before it's drawn. A deck under the porch follows the usual rules in the Fort Collins deck permit guide.
Other towns spell it out. Wellington's "Do I need a permit?" sheet lists patio enclosures and screened porches as permit items, and Berthoud's list includes patio enclosures; see the Wellington and Berthoud pages. Source: Fort Collins building permits.
Screened patio prices
| Project | Cost | Note |
|---|---|---|
| Screen an existing porch or covered patio | $5 to $7 per sq ft | About $2,800 on average |
| New screened porch | $25 to $120 per sq ft | Roof, framing, floor and screens |
| New screened porch, 200 to 300 sq ft | $10,000 to $35,000 | Typical total |
| Patio cover alone (if building the roof) | $20 to $50 per sq ft | Angi patio cover guide |
Source: Angi 2026 screened porch and patio cover cost guides (national figures). Quotes vary by site.
How a screened patio is built
- 1Start from the roof
A screened porch needs a roof above it. If there's a sound cover already, the screens go under it; if not, the cover is built first.
- 2Check the permit path
A new cover needs a Fort Collins permit, and enclosing a covered patio is an addition. The screens are planned so the right permit covers them.
- 3Frame the openings
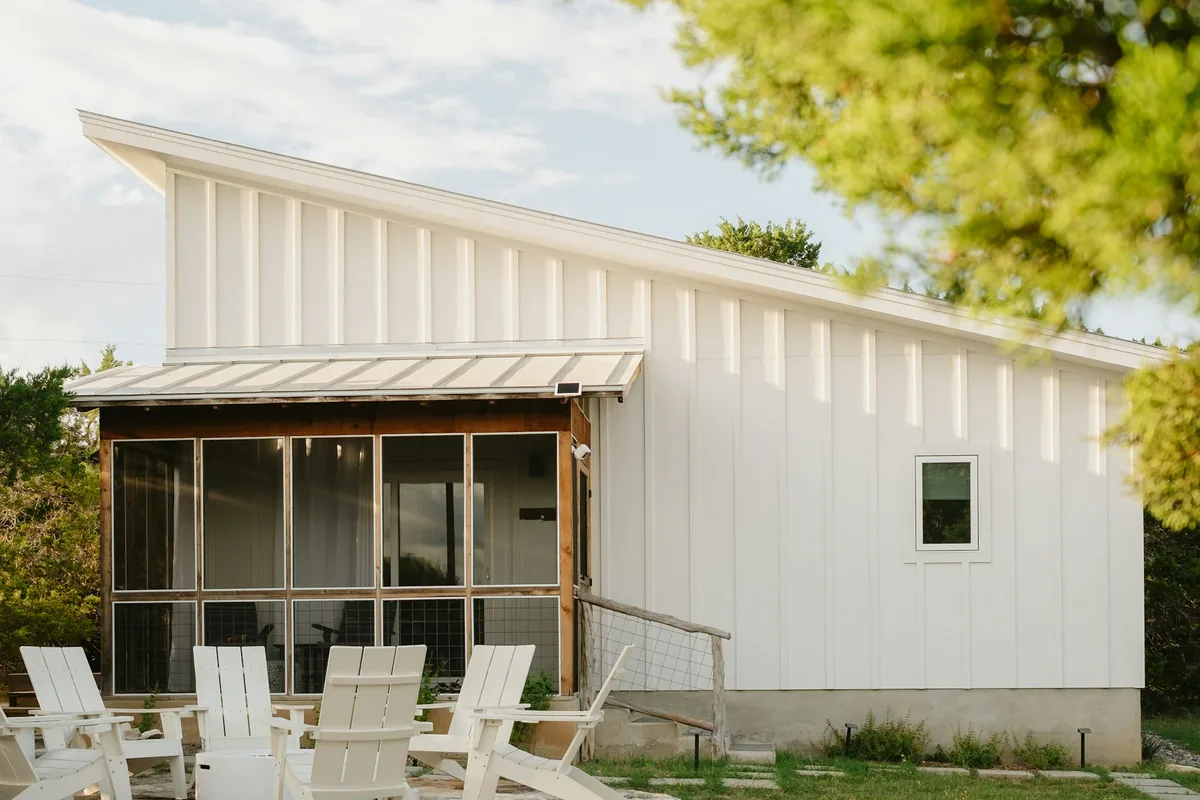
Posts are added where the spans are too wide for screen panels, with a kneewall or bottom rail and a framed door opening.
- 4Screens and door
Screen panels or a screen-and-spline system go in, along with a screen door that closes on its own.
- 5Floor and finish
On a deck, boards may get screening underneath to stop bugs coming up through the gaps. Ceiling fan and lights finish it.
The rest of the outdoor space
Decks, covers and pergolas are on the deck builder in Fort Collins page.