Covered patio builder in Fort Collins CO
A covered patio turns a slab that bakes in the afternoon into a room you can use from May to October. In Fort Collins the problem it solves is the sun: at 5,000 feet it is strong, and on a west-facing patio it lands full force through dinner. A solid roof blocks it completely, keeps a summer storm off the furniture, and gives a place for a ceiling fan and lights.
Pineridge Deck Pros builds the cover; the patio underneath is whatever is already there, whether a concrete slab, pavers or a low deck. If the slab itself is cracked or sinking, that concrete work comes first, from a concrete contractor.
Gable, shed or flat
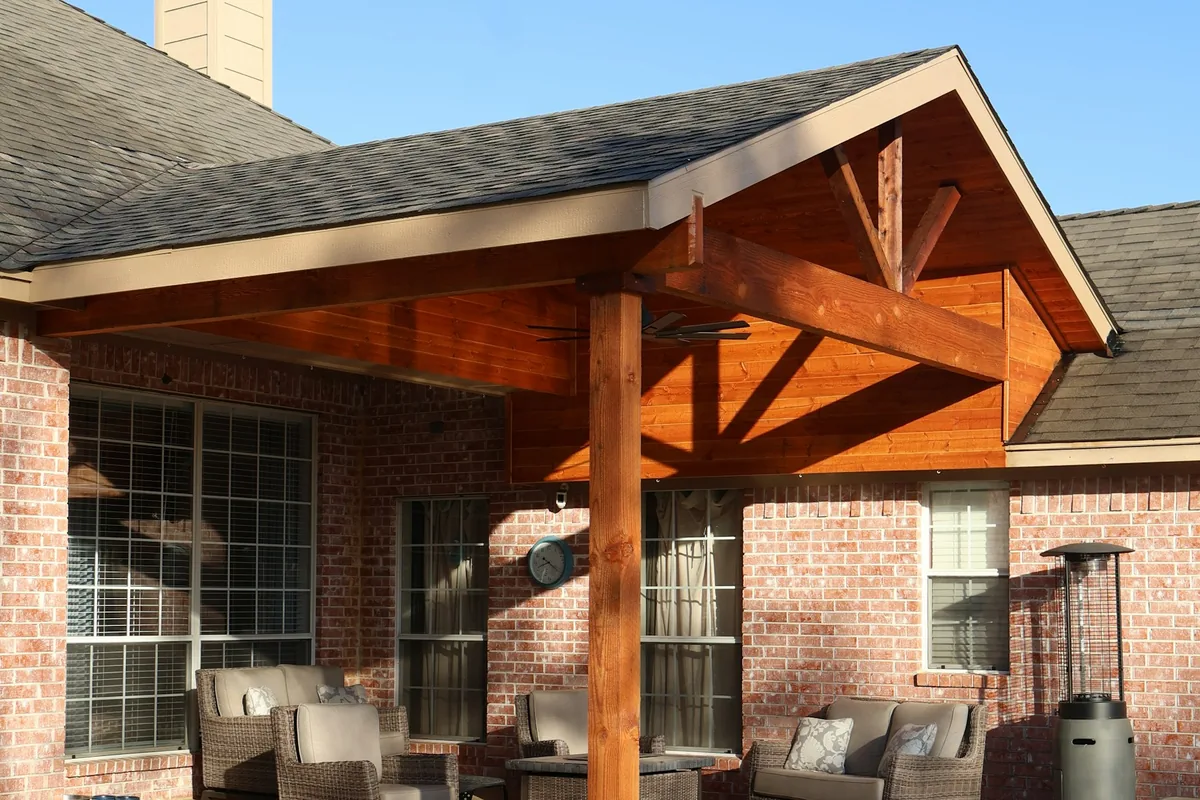
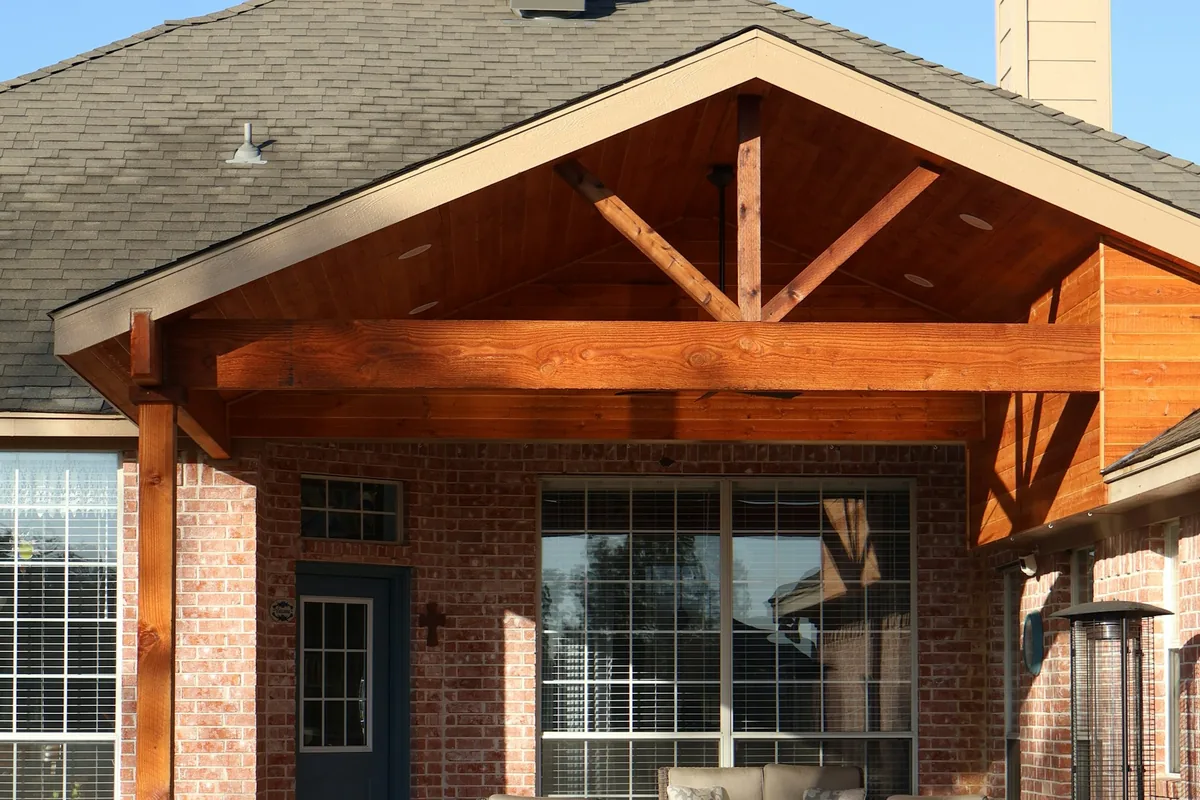
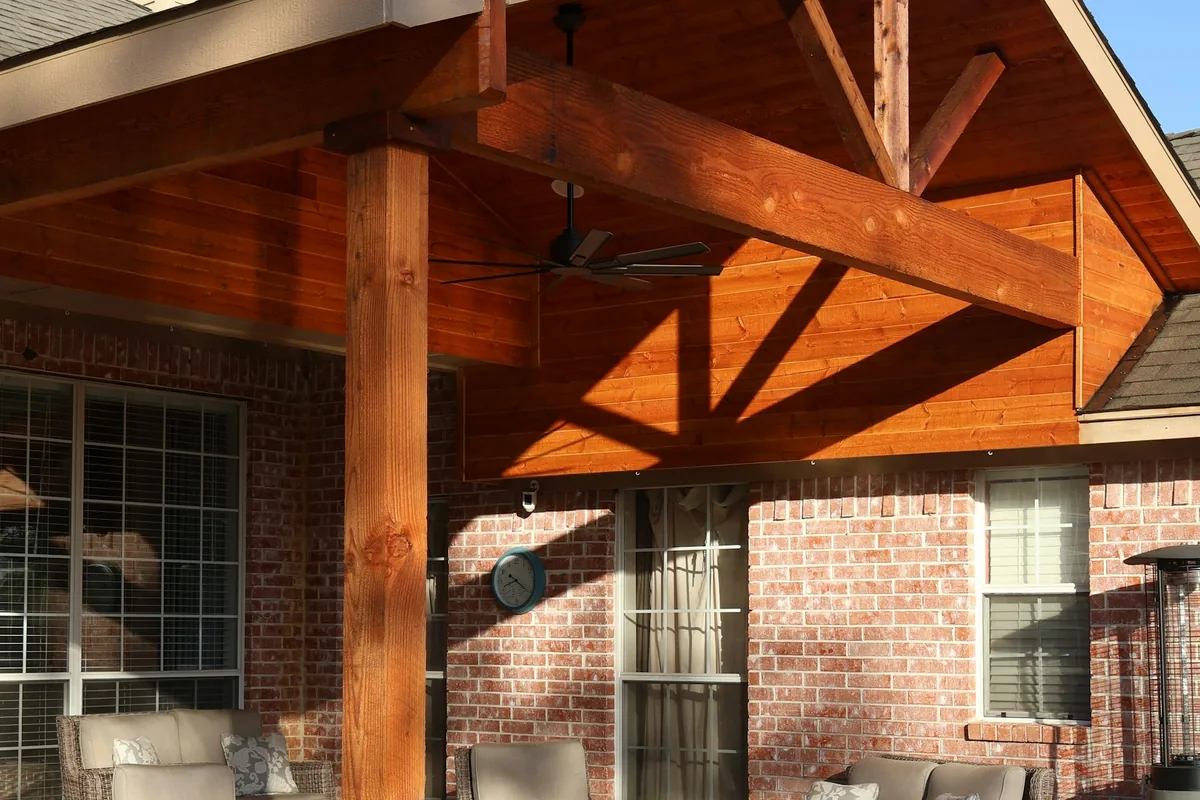
A gable roof rises to a peak with trusses or rafters you can leave exposed, as in the stained timber cover above. It sheds snow both ways and feels tall, and it usually ties into the house with its own beam. A shed roof slopes one way off the house wall and fits under a low eave. A nearly flat cover is the simplest to frame but holds snow, so it needs heavier members for the same span.
Fort Collins patio cover rules
The City's Residential Patio Cover Guide (revised March 25, 2026) requires a permit for any patio cover that is attached to the house, taller than 8 feet at any point, larger than 120 square feet, or closer than 3 feet to a lot line. The fee is $110 plus sales tax. Inspections cover setbacks and footings in the open hole, post connections, rough frame and electrical, and the final.
- Engineered plans if the cover sits on top of a deck, or its beam hangs on hangers.
- Engineered plans if it attaches to brick, masonry or stone veneer, or to the roof overhang or rafter tails.
- Engineered plans for aluminum or plastic covers, materials the code doesn't spell out.
- Engineered plans for covers taller than 12 feet.
- Footings at least 30 inches deep on 4 inches of gravel.
The same rules for pergolas are in the Fort Collins pergola and patio cover permit guide. Source: City of Fort Collins building permits.
What covered patios cost
| Size | Square feet | Typical installed cost |
|---|---|---|
| 10 x 10 ft | 100 | $2,000 to $5,000 |
| 12 x 20 ft | 240 | $4,800 to $9,000 |
| 20 x 20 ft | 400 | $8,000 to $20,000 |
| Any size, per square foot | $20 to $50 | |
| Fort Collins permit | $110 plus tax |
Source: Angi, How Much Does It Cost to Install a Patio Cover? (2026 national data); City of Fort Collins fees. Timber trusses, metal roofing, fans and lights push toward the top. Quotes vary by site.
Worked examples and the cost of roofing, ceilings and lighting are on the covered patio cost in Fort Collins page.
How a covered patio is built
- 1Size it to the shade you want
Track where the sun sits on the patio on a July evening. In Fort Collins the west sun is the one to block, so covers often run deeper on that side.
- 2Pick the roof
A gable cover sheds snow and adds height; a shed roof tucks under a low eave. The roof type also sets how the cover ties into the house.
- 3Plans and permit
Site plan, framing plan, side view and connection details go to the City. Covers on veneer, on rafter tails or in aluminum go to an engineer first.
- 4Footings and posts
Footings 30 inches deep on 4 inches of gravel, inspected open, then posts on manufactured connectors or embedded to the City's depth rule.
- 5Frame, roof, finish
Beam, rafters or trusses, roof sheathing and shingles or metal, flashing at the house wall, then stain, lights and a ceiling fan if wanted.
After the roof goes on
A cover is also the frame for a screened-in patio later. For footing sizes and snow numbers in other towns, see the footing depth and snow load guide, or go back to the deck builder in Fort Collins page.