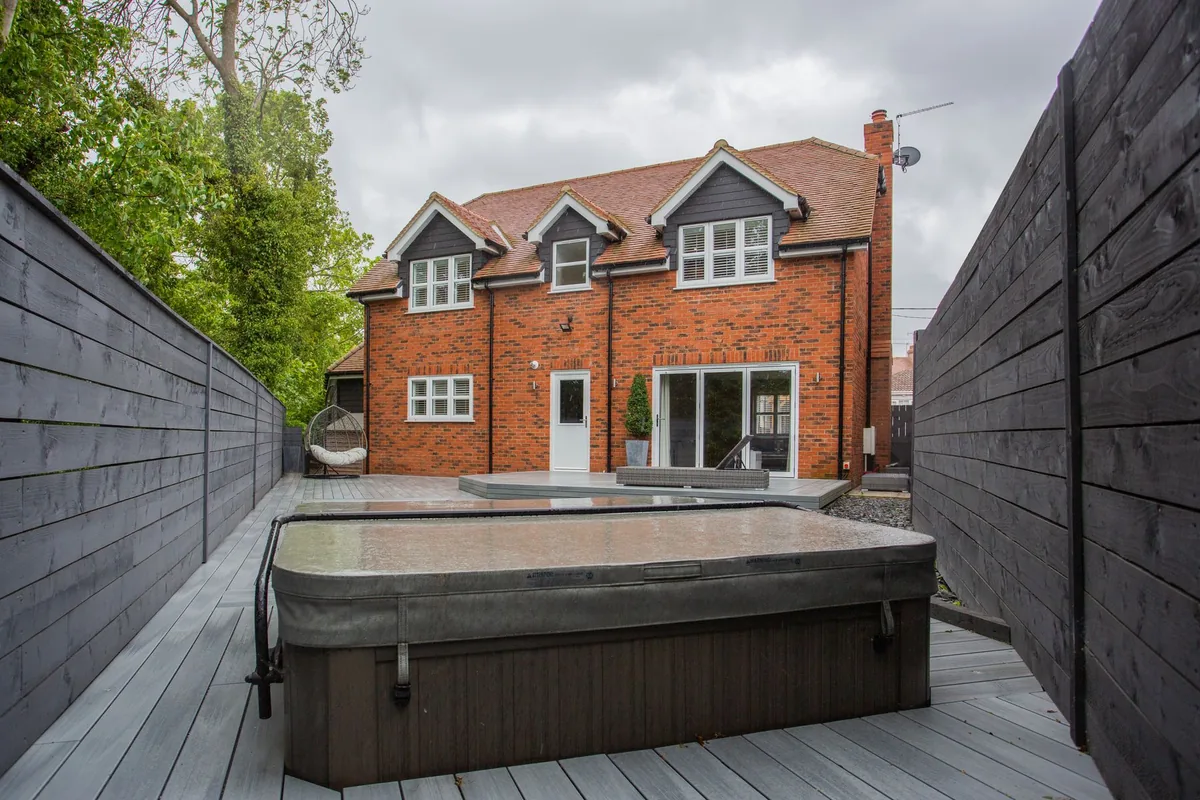
Hot tub deck in Fort Collins CO
A hot tub on a Front Range deck gets used year round, including on clear nights in January, which is why so many Northern Colorado decks are planned around one. The challenge is weight. Ordinary deck framing tables in Fort Collins are built on a 40 psf live load, the weight of people and furniture. A tub full of water and people is in another league, and it sits in one spot, so the City requires an engineer for any deck that supports a hot tub or pool.
Two ways to do it
On the deck. The tub sits on deck framing designed for it: extra beams and posts and bigger footings directly under the tub, all on stamped plans. This suits raised decks where the tub has to be at the door.
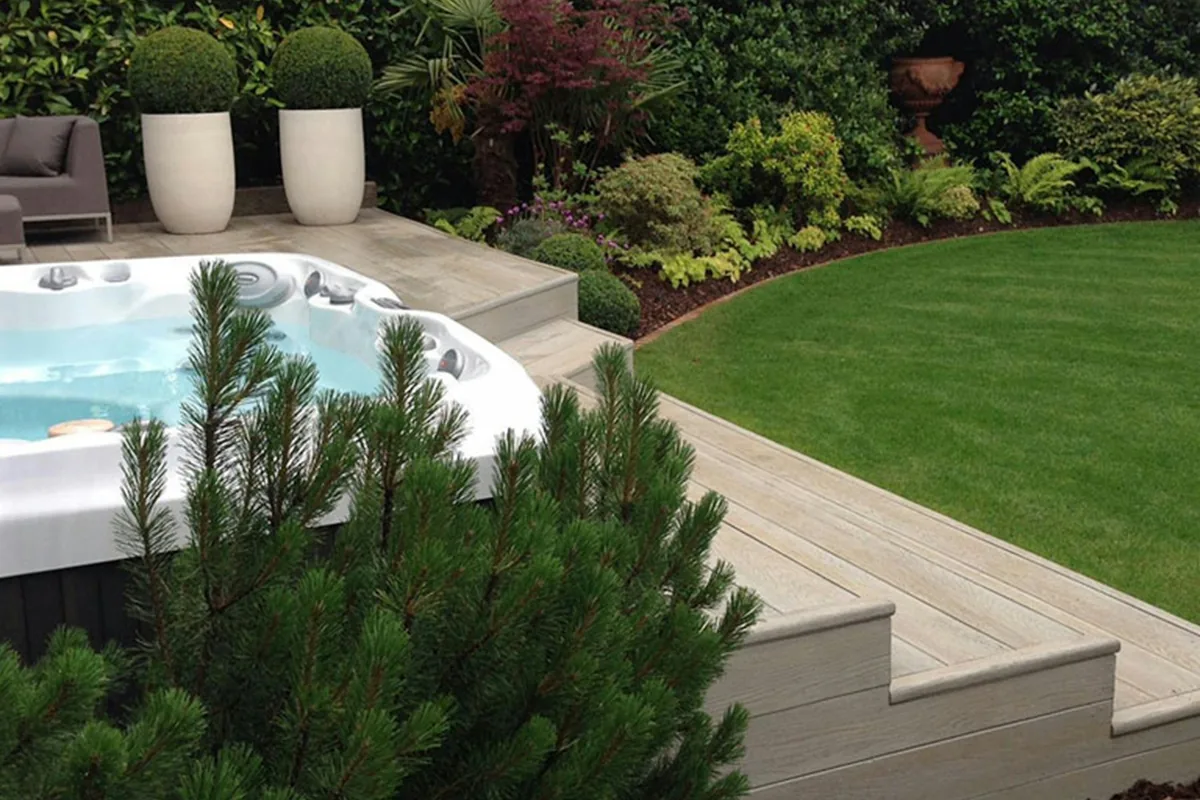
In the deck. The tub sits on its own pad on the ground, and the deck is built around it so the rim lands at a comfortable height. The deck carries only people, so it can follow the normal tables, and the pad does the heavy work. On a low deck this is usually the simpler, cheaper route.
Hot tub permit rules around Northern Colorado
| Office | Rule | Source |
|---|---|---|
| Fort Collins, deck carrying a tub | Engineered, stamped plans | Residential Deck Guide, 2026 |
| Fort Collins, ground-mounted prefab tub | Electric fast-track permit | City building permits page |
| Fort Collins, in-ground tub | Full building permit with site plan and specs | City building permits page |
| Wellington | Pools, hot tubs and spas need a permit | Town 'Do I need a permit?' sheet |
| Berthoud | Hot tub or spa electrical hook-up needs a permit | Town permit list |
Other towns and Larimer County set their own rules; ask the office for the address.
Town details are on the Wellington and Berthoud pages, and the deck side in the Fort Collins deck permit guide. City source: Fort Collins building permits.
Boards, splashes and winter
Around a tub the deck gets wet constantly and icy in winter. Capped compositeor PVC handles the water without sealing; Trex allows calcium chloride or rock salt on its boards, rinsed off when practical, and says to use plastic shovels. Wood around a tub needs sealing more often than the rest of the deck. An access panel for the tub's equipment and a clear path for the cover lifter belong in the plan from the start.
How a hot tub deck is built
- 1Pick the tub first
The model sets the footprint, the filled weight the engineer designs for, and where the electrical disconnect goes.
- 2On the deck or in it
Decide between a tub on an engineered deck frame or a tub on its own pad with the deck framed around it.
- 3Engineer and permit
A deck carrying a tub gets stamped plans in Fort Collins; the tub's power goes through the City's electrical permit.
- 4Footings and frame
Piers and beams under the tub are sized to the engineer's load; elsewhere the deck follows the normal tables.
- 5Boards, access, wiring
Decking that handles water, an access panel for the tub's equipment, and the electrical inspection before the tub is filled.