Pineridge Deck Pros
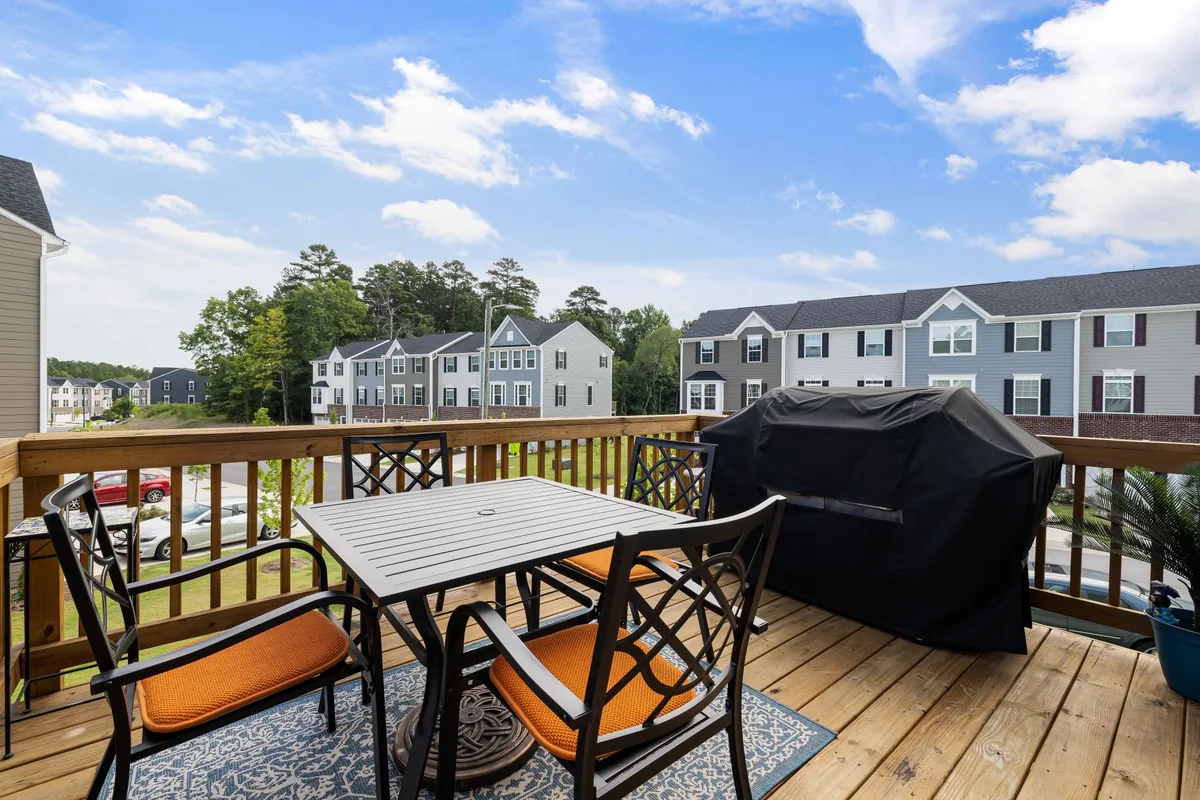
Wood deck with a table, chairs and a grill, new townhouses beyond

Severance, CO Deck builder

Deck Builder in Severance CO

Pineridge Deck Pros is a deck builder for Severance CO, building composite and wood decks, railings, pergolas and covers for one of the fastest-growing towns in Weld County. Severance permits decks under the 2024 International Residential Code with SAFEbuilt building guides, and its design criteria call for a 30 inch frost line, 30 psf ground snow and 115 mph wind.

142.75%
Severance's population growth from 2010 to 2020 (7,683 residents in 2020).
30 in / 30 psf
Severance frost line and ground snow load (2024 criteria).
SAFEbuilt guide
The Town's 2024 IRC uncovered decks and porches guide, dated January 1, 2026.

Deck builder in Severance CO

Severance is a Weld County town northwest of Greeley whose post office dates to 1894, named, by a mix-up, for pioneer settler David Severance rather than the Tailholt the residents had asked for. Growth came fast in the 2010s: the population grew 142.75 percent between 2010 and 2020, to 7,683, and the Great Western Trail now runs through the middle of town along the old rail line to Windsor and Eaton.

With that much new housing, the natural Severance projects are first decks and finishing touches: a composite deck off the kitchen, deck railing along a raised walkout, or a pergola to shade a backyard where the trees are still small.
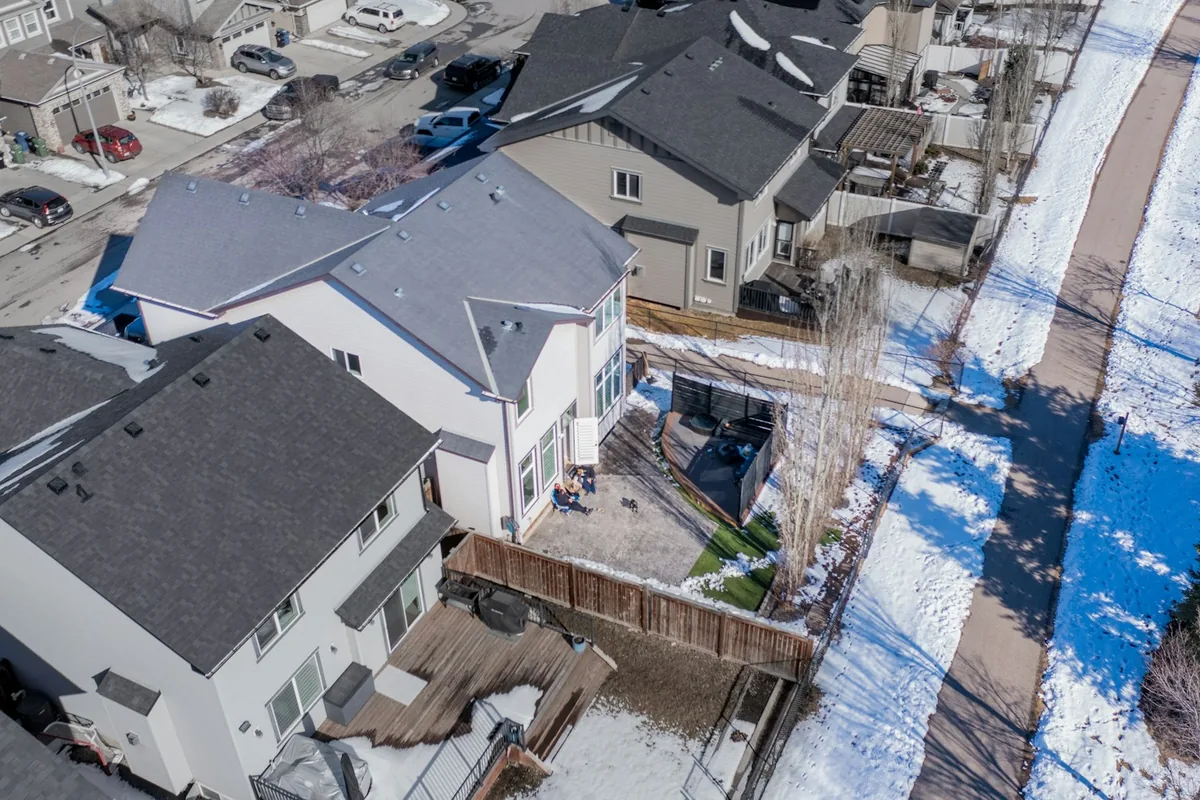
Aerial view of a suburban street with snow on the roofs and yards
Snow on the roofs and yards of a newer neighborhood.

Severance design criteria and deck guide

Town of Severance design criteria (2024)
CriterionSeverance
Wind speed115 mph ultimate
Frost line30 in
Ground snow30 psf
Roof snow30 psf live, 15 psf dead
Floor load30 lb sleeping, 40 lb other
Soil bearing1,500 psf (assumed)
Weathering / termitesSevere / slight to moderate
Winter design temperature1 F
Residential code2024 IRC

Source: Town of Severance, 2024 Client Design Criteria. Special requirements on the sheet: ice and water shield and under-floor protection.

Source: Severance design criteria. All the nearby offices' numbers are compared in the footing depth and snow load guide.

What the SAFEbuilt deck guide asks for

  • A site plan showing the deck against setbacks, easements, utilities and property lines; an as-built survey may be needed within 12 inches of a setback.
  • The house attachment: siding removed at the rim, continuous flashing with a drip edge, ledger fasteners spaced per IRC table R507.9.1.3(2).
  • Guardrails, footings and a cross-section deck plan with spans and member sizes.
  • Lumber #2 or better, treated ACQ or CA-B, ground-contact rated where it touches soil.
  • Hot-dipped galvanized or stainless screws and nails, ring-shank nails, and stairs at least 36 inches wide.
  • County health department approval first if the house is on septic.

The guide also reminds owner-builders that they become the responsible party of record on a permit, and that permits are valid for work to begin within six months. Source: Severance 2024 IRC decks guide.
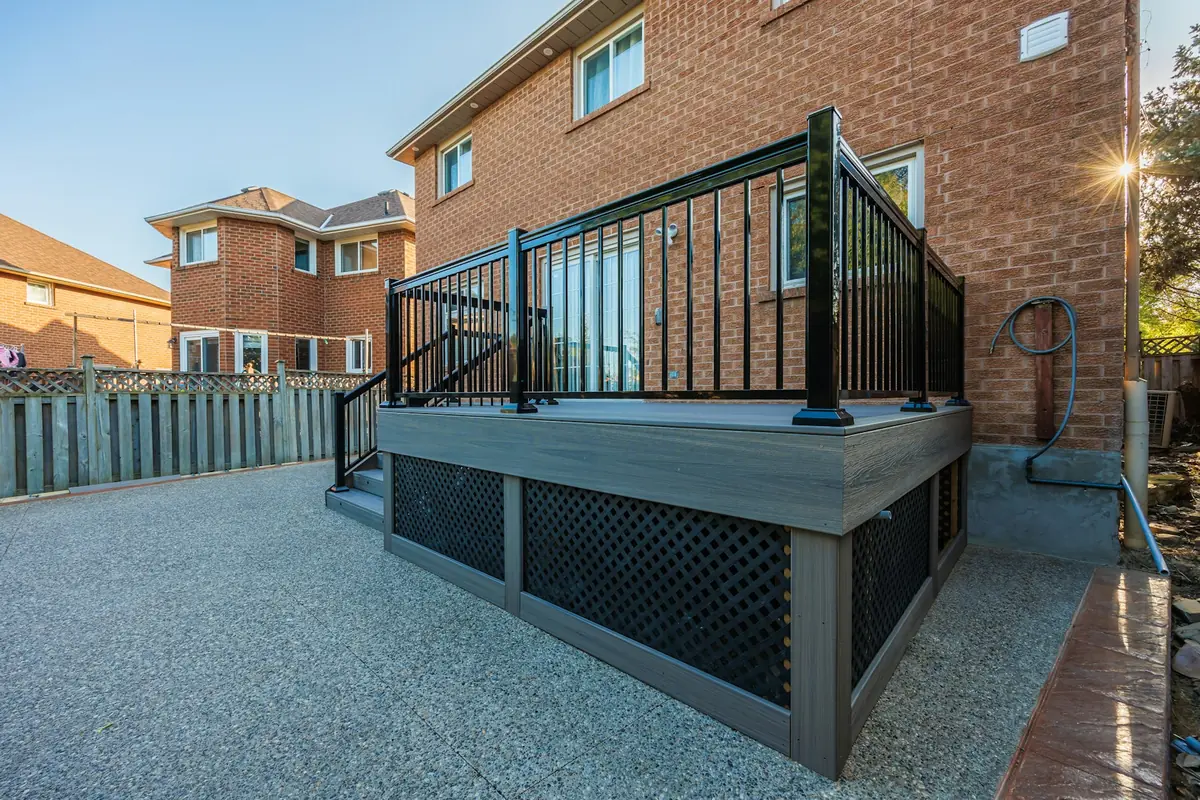
Raised gray composite deck with black aluminum railings and lattice skirting behind a brick house
Gray composite decking with black aluminum railings and lattice skirting.
Get a Free Quote

Tell us the job and where it is. There is no charge for a quote.

Deck Builder in Severance: Questions

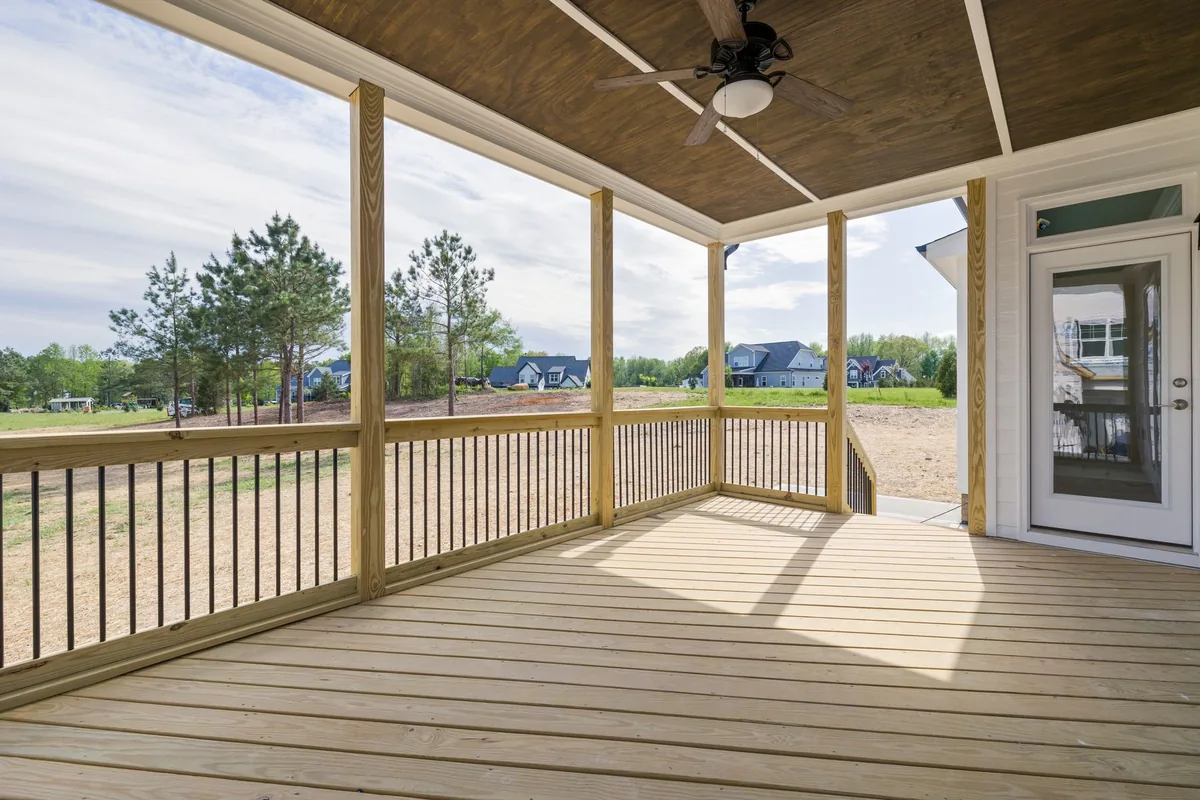
Covered deck with a wood ceiling, ceiling fan and wood railings on a new house, open field beyond
A roofed deck with a fan and wood railings on a new house.
What design criteria does Severance use?

The Town's 2024 design criteria sheet lists 115 mph ultimate wind, seismic category B, severe weathering, a 30 inch frost line, slight to moderate termite risk, 30 psf ground snow (roof 30 psf live and 15 psf dead), floor loads of 30 lb for sleeping areas and 40 lb elsewhere, a winter design temperature of 1 degree F, and soil bearing assumed at 1,500 psf.

Who reviews deck permits in Severance?

The Town of Severance takes building permits online through Community Core and publishes SAFEbuilt building guides for homeowners, including a 2024 IRC guide for uncovered decks and porches and one for patio covers and carports. The code in force is the 2024 International Residential Code.

What does the Severance deck guide ask for?

A site plan, the house attachment detail, guardrails, footings and a cross-section deck plan, plus the permit application. Its construction notes call for #2 or better treated lumber (ACQ or CA-B), ground-contact rating for lumber touching the ground, hot-dipped galvanized or stainless screws and nails, ledger fasteners spaced per IRC table R507.9.1.3(2), and stairs at least 36 inches wide.

How fast has Severance grown?

Fast. Severance had 7,683 residents at the 2020 census, up 142.75 percent from 2010, so much of the town's housing is recent.

New in Severance?

Send the address, the deck size and your HOA's name. The quote is free.

Get a Free Quote