Pineridge Deck Pros
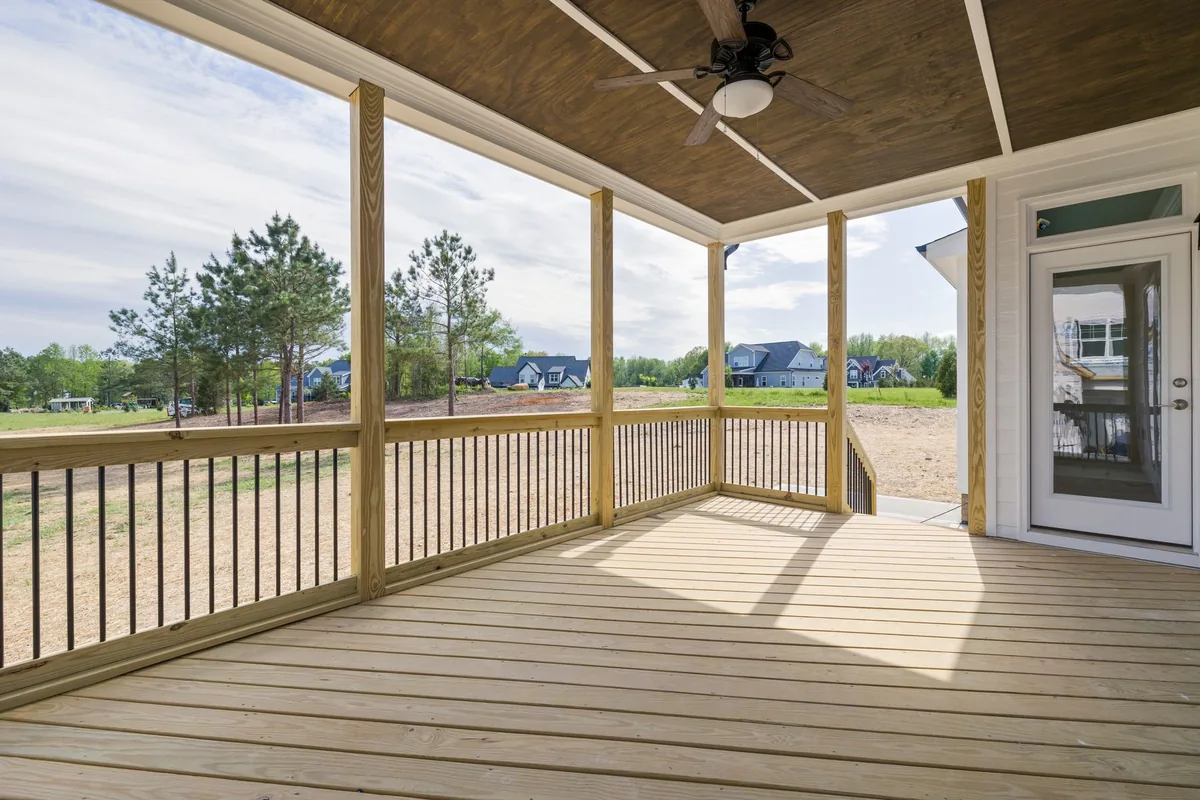
Covered deck with a wood ceiling, ceiling fan and wood railings on a new house, open field beyond

Fort Collins, CO Covered decks

Covered Deck Builder in Fort Collins CO

A covered deck in Fort Collins CO is a roof built over a deck, new or existing, and the City requires engineered plans whenever that roof bears on the deck. Pineridge Deck Pros is a covered deck builder that designs the roof and its posts, footings and beam as one structure, sized for Fort Collins' 35 psf snow load and tied into the house so it sheds water and snow away from the walls.

Engineer required
Fort Collins: any patio cover or pergola bearing on top of a deck needs stamped plans.
$20 to $50 per sq ft
Typical range for the roof itself, the same as a patio cover (Angi, 2026).
35 psf
Default residential ground snow load in Fort Collins; drifts below a taller roof add more.

Covered deck builder in Fort Collins CO

A roof over a deck is the most useful upgrade a Front Range deck can get. It shades the afternoon sun, keeps the boards and furniture out of hail and summer storms, and makes the deck usable in light rain. It is also a structural change: a roof and its snow weigh far more than a deck full of people, so the weight needs its own way down to the ground.

That is why Fort Collins treats it seriously. Both the City's deck guide and its patio cover guide require engineered, stamped plans for a cover or pergola that bears on top of a deck. In practice the roof usually gets its own posts and footings, set beside or through the deck, and the deck carries only its own load.

Covered deck or covered patio?

The difference is height and what's underneath. A covered patiosits over a slab or pavers at ground level, and its posts go straight into the ground. A covered deck sits over a raised frame, often several feet off the yard, so the posts are longer, the deck framing is in the way, and the engineer's rule applies.
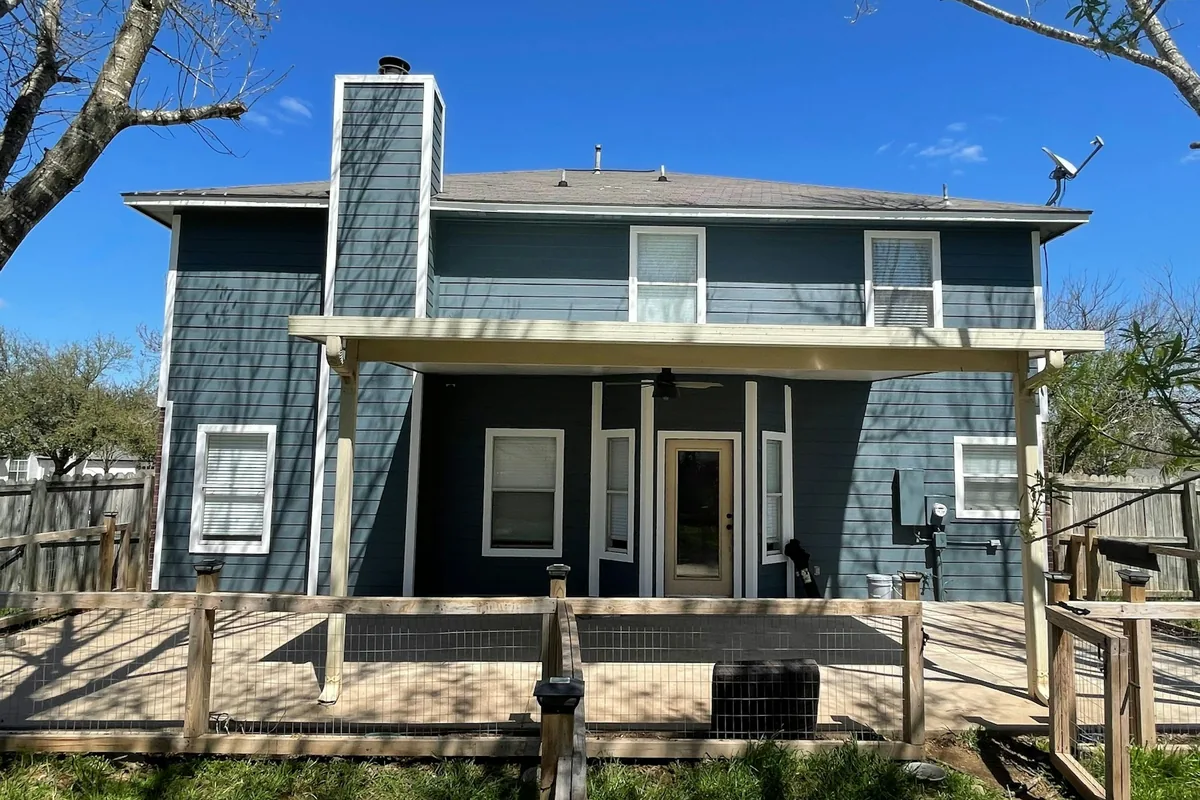
Two-story blue house with a covered back deck under a white roof and a wood deck below
A covered back deck with a ground-level deck below it.

Roof styles over a deck

Gable

A peaked roof with its ridge running out from the house. It sheds snow both ways, gives a tall open ceiling, and suits decks that run out from a back wall. It needs room above the existing eave to tie in.

Shed

A single slope off the house wall, the usual choice under a second-floor window line. Snow slides off the low edge, so stairs and walkways go elsewhere.

Louvers or a solid pergola roof

Aluminum louvered pergolas open and close, and a pergola gives filtered shade. On a deck both count as covers bearing on the deck in Fort Collins when they rest on it, so both need engineering.

What a covered deck costs

Covered deck cost pieces (2026)
PieceTypical costNote
Roof over the deck$20 to $50 per sq ftPatio cover range (Angi national)
New deck under it$22 to $55 per sq ftAngi Denver installed range
Engineered plansQuoted by the engineerRequired in Fort Collins when the cover bears on the deck
Permits$110 each, plus taxCity fee for the deck and for the cover

Sources: Angi 2026 patio cover and Denver deck building guides; City of Fort Collins fees and deck and patio cover guides. Quotes vary by site.
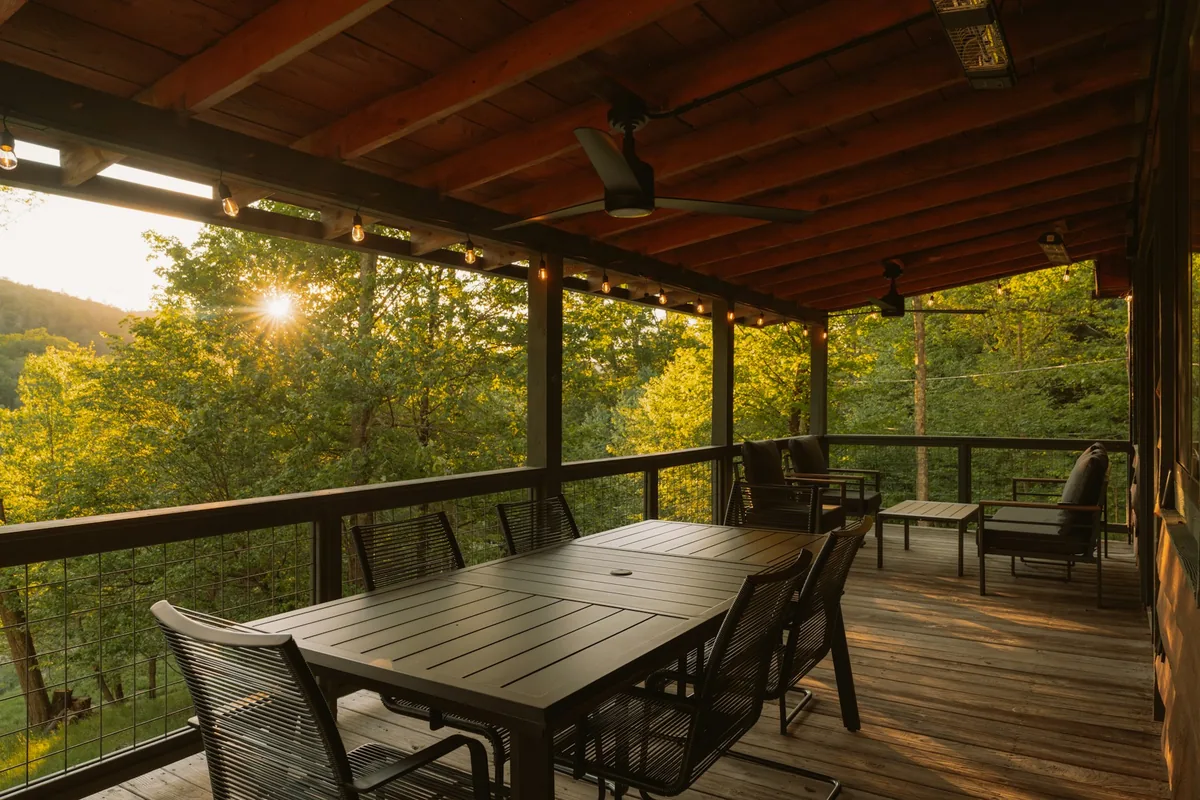
Covered deck with horizontal cable railings, a dining table and a view of sunlit forest
Horizontal cable railings on a covered deck, the view left open.

How a deck roof goes on

  1. 1
    Check what's under the deck

    Footings, posts, beam and ledger are inspected. A roof is a good reason to fix a weak frame now rather than after the roof is on it.

  2. 2
    Engineer the load path

    The roof's weight and snow are carried to the ground, usually by new posts on new footings. In Fort Collins a cover bearing on the deck needs stamped plans.

  3. 3
    Permit both pieces

    The cover and any new deck work go to the City together, with the engineer's details.

  4. 4
    Footings, posts, beam

    Footings go 30 inches deep and are inspected open, then posts and the roof beam go up, tied back to the house where the plans call for it.

  5. 5
    Roof, flashing, ceiling

    Rafters or trusses, sheathing, roofing to match the house, flashing at the wall, then a ceiling, fan and lights.

The numbers behind the framing

Snow and frost numbers for each town around Fort Collins are in the footing depth and snow load guide. The City's own guide is the Residential Patio Cover Guide. All services: deck builder in Fort Collins.
Get a Free Quote

Tell us the job and where it is. There is no charge for a quote.

Covered Deck Builder in Fort Collins: Questions

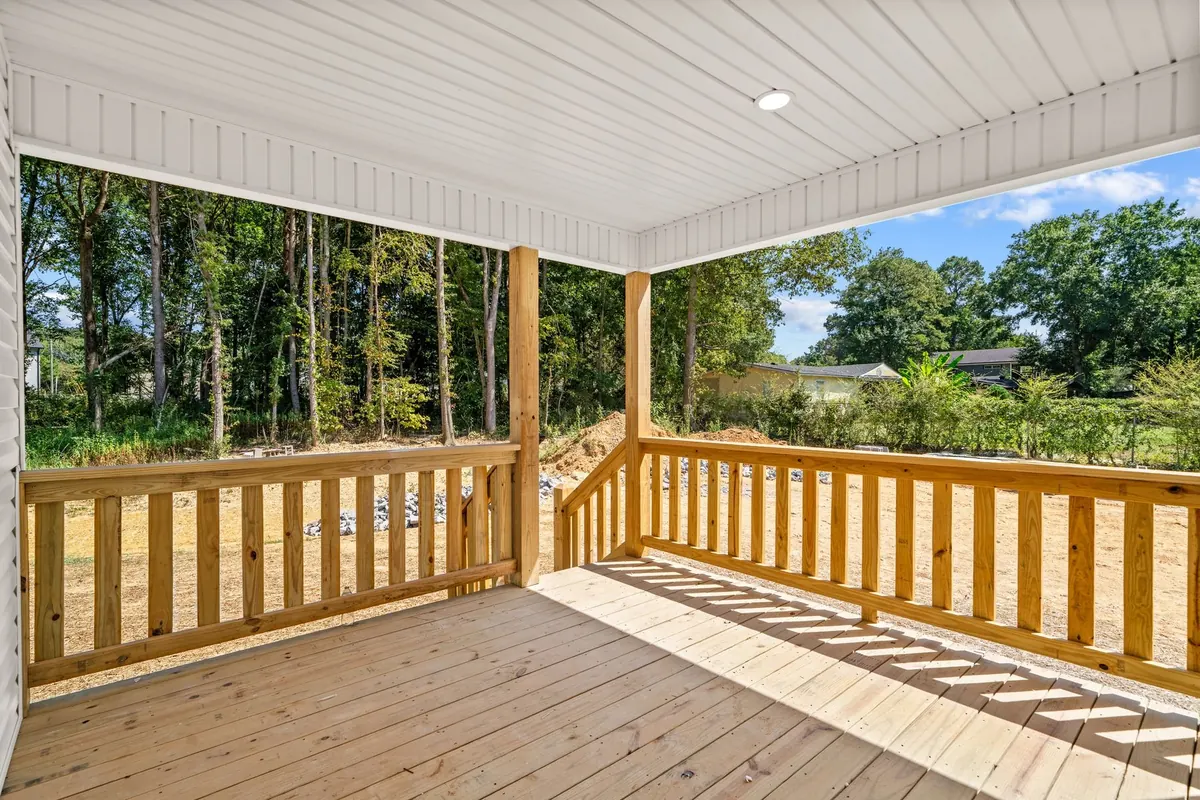
Covered wood deck with a white ceiling and pressure-treated railings, trees beyond
A covered deck with a white ceiling and pressure-treated railings.
How much does it cost to cover a deck in Fort Collins?

Budget the roof like a patio cover, about $20 to $50 per square foot (Angi, 2026 national figures), plus the engineering Fort Collins requires and any strengthening the deck below needs. Covering a 14 by 16 deck (224 square feet) runs roughly $4,480 to $11,200 for the cover itself. Building the deck and cover together avoids reworking an old frame.

Can you put a roof on an existing deck?

Often, but not on the deck alone. A roof's weight, and the snow on it, has to travel down to footings, and most decks were framed only for people and furniture. In Fort Collins any patio cover or pergola that bears on top of a deck needs engineered, stamped plans, and the usual answer is new posts and footings that carry the roof straight to the ground.

Does a covered deck need a permit in Fort Collins?

Yes. The cover needs a permit when it is attached to the house, over 120 square feet or over 8 feet tall, which describes nearly every deck roof, and the City requires an engineer's stamp when the cover bears on the deck. The deck itself needs a permit if it is attached, over 30 inches high or over 200 square feet.

What is a covered deck area called?

Usually a covered deck or a covered porch. A roofed porch running along a long side of the house is often called a veranda, and a freestanding roof out in the yard is a pavilion. Screened in, it becomes a screened porch; walled in with windows, a three-season room. The name matters less than the permit: Fort Collins treats a roof over a deck under its patio cover guide, and enclosing a covered patio as a residential addition.

What roof works best over a deck in snow country?

A pitched roof, gable or shed, with enough slope to shed snow. Fort Collins designs homes for a 35 psf ground snow load, and a roof over a deck often sits below a taller house roof where snow drifts deeper. A low, flat cover has to be framed heavier to carry what stays on it.

Will a deck roof make the house darker inside?

It can, if it covers windows. Keeping the roof high at the house wall, using a gable with an open end, or covering only part of the deck keeps light coming in. Skylights or clear roofing panels add light but bring their own snow and hail questions.

Ready to put a roof on it?

Send the deck's size, its height off the yard and the address. The quote is free.

Get a Free Quote