Last reviewed November 2026.
When a Fort Collins deck permit is required
The City's Residential Deck Guide lists the conditions. Any one of them means a permit:
- Any deck or porch landing that serves the front door.
- Any deck more than 30 inches above grade at any point.
- Any deck attached to the house at any point.
- Any deck more than 200 square feet.
- Replacing joists, posts, beams or stairs.
- Replacing the guard railing.
- Replacing decking boards with boards heavier than the old ones.
The last three catch many homeowners: they make most structural deck repairpermitted work, and they mean switching an old pine deck to a heavier composite or hardwood surface needs a permit even on the same frame. The guide covers exterior concrete stairs, ramps and landings too, and it isn't for apartment or condo buildings of three or more units.
What the City wants to see
| Document | What it shows |
|---|---|
| Permit application | Deck square footage and any other work, such as lights or outlets |
| Homeowner affidavit | Only when the homeowner is the builder |
| Site plan | Deck location, size and distances to property lines and other structures |
| Floor plan | Piers, posts, beams, joists, ledger, stairs and guards, with spans, spacing and tributary areas |
| Side view | Deck height, post height, pier depth, guard height and spacing, stair treads and risers |
| Connection details | Lateral connection, ledger, flashing, joist, beam-to-post and post-to-pier connections |
| Before photo and info sheet | Where the deck will go; wood species, member sizes, spans, decking material |
Source: City of Fort Collins Residential Deck Guide, revised 6.24.2026. Plans may be hand drawn but must be to scale. Code tables are read at 40 psf live load and 1,500 psf soil bearing.
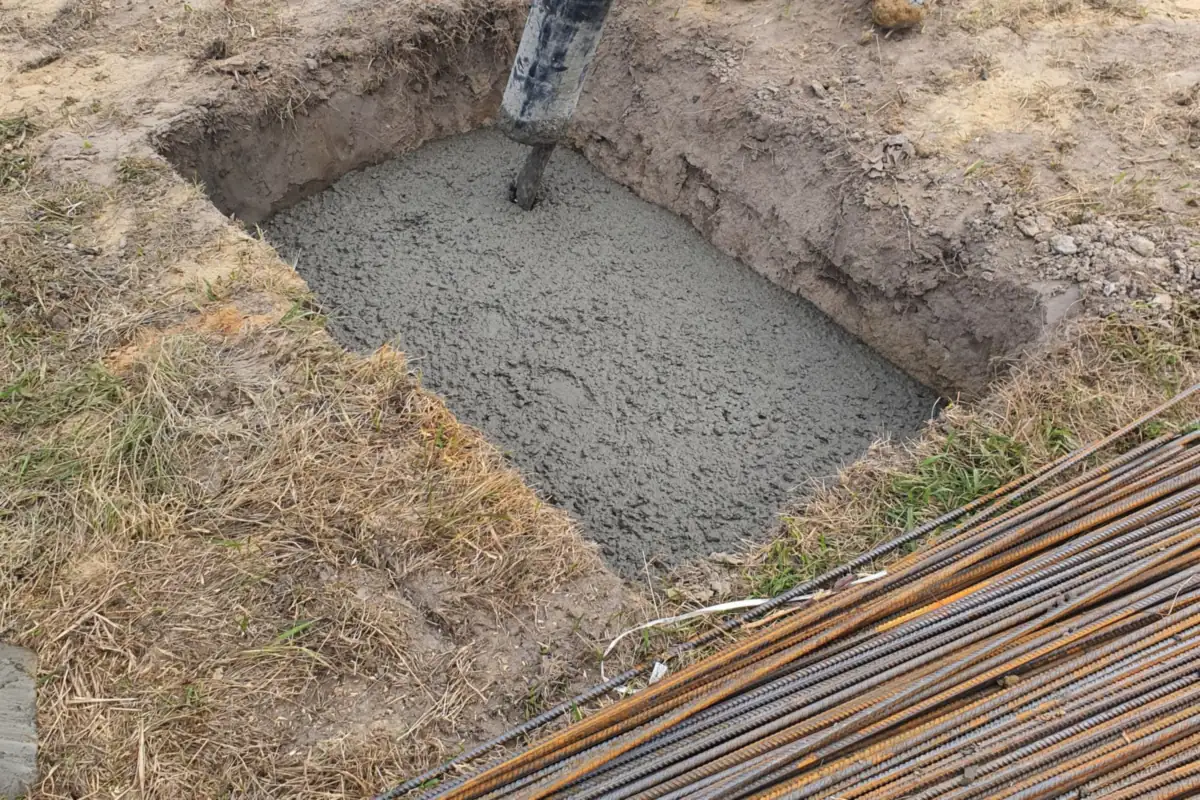
Pier depth is the number people get wrong: 30 inches minimum for a deck attached to the house, which is the City's frost depth, and 12 inches for a freestanding deck. Diameters by tributary area are in the footing depth and snow load guide.

When an engineer has to stamp the plans
Plans for these decks must come from a Colorado-registered professional engineer or an engineering architect, hired separately:
- Multi-story or stacked decks.
- Beams supported by hangers, including beam-to-beam and beam-to-house hangers.
- A ledger attached to a cantilever or overhang, such as a bay window bump-out.
- Decks supporting a hot tub or pool.
- Diamond Piers on second-story or higher decks, or decks more than 10 feet tall to the top of the beam.
- Steel decks outside the code's steel section, or steel decks west of Overland Trail, the over-140 mph wind area.
- Materials or designs the code doesn't address, and specialty piers such as helical piers.
- Patio covers or pergolas bearing on top of the deck.
- Floating stairs hung below the joists, or stairs attached with strapping.
In practice an engineer sees every hot tub deck, most second story decks on stacked or tall framing, and any covered deck whose roof rests on the deck framing. A cover on its own posts and footings is not on this list. Pergolas and patio covers have their own guide, summarized in the Fort Collins pergola permit guide.
Inspections
In order
Once the permit is issued: setbacks and footings with the pier holes open, before any concrete; foundation and post connections; rough frame, called in before decking goes down, with every connection visible; rough electrical if any; then final inspection and final electrical. Decks built with concealed connectors may need more than one rough-frame visit.
Details inspectors check
Guards where the deck is 30 inches or more above grade measured 3 feet out, openings under 4 inches, cable at 3 inches maximum with posts 4 feet apart, stairs at least 36 inches wide, landings at top and bottom, a light at the top landing (new fixtures shielded and aimed down), 36 inches of clearance over any egress window well, and corrosion-resistant fasteners on treated lumber. The railing and stair code guide has the stair numbers.